 |
| Steventon Rectory as portrayed by Anna Lefroy |
Last Saturday I attended the spring meeting of JASNA of Eastern Pennsylvania with my husband (one of the benefits of pregnancy - he's my constant companion!). It is only the second meeting I have been able to attend since I joined, and, unfortunately, it looks likely to be the last one I will make it to this year. I have regretted not being able to take advantage of more of the lectures and house tours planned, but my schedule has refused to accommodate them. The enjoyment of Saturday's meeting only makes me regret my poor attendance all the more. We gathered at the Joseph Ambler Inn, just a bit North of where I grew up, and enjoyed an excellent meal before the presentation by Iris Lutz, our new JASNA president. Ms. Lutz informed us we were her guinea pigs - the first to view the presentation before she takes it to several JASNA branches across North America - and those who will enjoy her discussion after this fall will have the added benefit of all the new images she intends to bring home from the Jane Austen tour of England she is taking this summer. Nevertheless, I found the whole very informative and thought provoking. The slide show began with a very useful chart, breaking down the houses in Austen's stories into two categories by age: those that were the oldest (Northanger, Norland, Allenham, Southerton, Donwell, Highbury Vicarage, Uppercross, and Winthop) and those that were contemporary (Barton Cottage, Rosings, Mansfield, Hartfield, Kellynch Lodge, and Mr. Parker's house in
Sanditon, Trafalger House). Obviously, the list isn't all inclusive (where oh where is Pemberley?), but I just had to jot it down as a handy reference for keeping architectural styles straight in my mind. Ms. Lutz then proceeded to discuss the houses Austen both knew and imagined, beginning with the smallest and working her way to the grandest. I want to provide you with a brief synopsis of her points, as much of the information was not only informative, but it also had the effect of triggering my ever-present wanderlust, which I have absolutely no hope of indulging anytime in the near future.
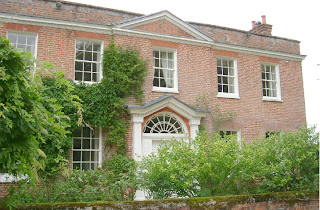 |
| Ashe House |
She began with rectories, sharing the famous image Anna Lefroy drew of the Austen home at Steventon (pictured above). Speaking of Austen's tomboyish childhood games, which always conjures up images, for me at least, from the beginning of
Northanger Abbey and Catherine Morland's similar activities, it was a touching tribute to this lost monument to our favorite authoress. Pictures of the still standing medieval church, where Mr. Austen preached for so may years, were reassuring in this context. I was particularly excited by Ms. Lutz's attention to a nearly thousand year old yew tree that grows in front of the church, in which the rectory key was hidden by the Austens, and where Jane certainly enjoyed the shade. In order to give us a concrete vision of a rectory, Ms. Lutz then turned to the nearby Ashe House, where the Lefroy family lived. Regarding this mid-sized, Georgian home, she cited one scholar's (missed the name!) notion that it could have resembled Austen's vision of Longbourn or Hartfield, a notion I have grave doubts about, particularly regarding the latter, but perhaps the style of home can give us a image upon which to base our ideas of these domains. I like to think it is more along the lines of Henry Tilney's home at Woodston.
 |
| Chawton Cottage |
Ms. Lutz proceeded to discuss to cottages, a part of the presentation I found particularly compelling. She began, logically, with Chawton, which was built in the 1600's and, as it was originally an inn, presents a hodgepodge of architectural styles. Those of us who have never been so fortunate to visit this sacred place can at least take solace in the notion that it is well protected until the time when we can make the pilgrimage. She showed us a variety of images from her visit there, but what I found most interesting were the references to
Sense and Sensibility that abounded in this part of Ms. Lutz's presentation. Including a picture of the cottage next door to Chawton as a starting point, which, complete with thatched roof, far more conforms to our modern notions of cottages, she turned to Austen's depiction of Barton Cottage: "As a house, Barton Cottage, though small, was comfortable and compact; but as a cottage it was defective, for the building was regular, the roof was tiled, the window shutters were not painted green, nor were the walls covered with honeysuckles." Making the point that the house used for Barton in the 1995 version of
Sense and Sensibility better conforms to this description than the one used in the 2008 production, which is far more picturesque, I could not help but wish she had also included a recitation of the passage in which Robert Ferrars describes his notion of a cottage:
 |
| Barton Cottage in the 2008 version of Sense and Sensibility |
"Some people imagine that there can be no accommodations, no space in a cottage; but this is all a mistake. I was last month at my friend Elliott's, near Dartford. Lady Elliott wished to give a dance. 'But how can it be done?' said she; 'my dear Ferrars, do tell me how it is to be managed. There is not a room in this cottage that will hold ten couple, and where can the supper be?' I immediately saw that there could be no difficulty in it, so I said, 'My dear Lady Elliott, do not be uneasy. The dining parlour will admit eighteen couple with ease; card-tables may be placed in the drawing-room; the library may be open for tea and other refreshments; and let the supper be set out in the saloon.' Lady Elliott was delighted with the thought. We measured the dining-room, and found it would hold exactly eighteen couple, and the affair was arranged precisely after my plan. So that, in fact, you see, if people do but know how to set about it, every comfort may be as well enjoyed in a cottage as in the most spacious dwelling."
 |
| Ibthorpe House |
This even far grander notion of a cottage, which the ever practical Elinor dismisses as not deserving "the compliment of rational opposition", might be ridiculous, but it does emphasis how our modern perceptions of such structures are entirely influenced by the picturesque rather than reality.
Ms. Lutz next turned to small manor homes, particularly Ibthorpe House, where Mary and Martha Lloyd grew up. Though not large, it is a handsome Georgian property. This house was also suggested as a model for either Longbourn and Hartfield, and while I still maintain that Hartfield would be on a grander scale, I can envision it as a Longbourn, or possibly even a Delaford.
 |
| Chawton House |
We then moved on to stately homes, commencing with images of Chawton Manor House, which is an old structure, built in the late 1500's. It is an example of Jacobian architecture, and I found it interesting when Ms. Lutz revealed that it had been covered in white stucco during Austen's life, giving it a very different appearance than as pictured to the left. Austen would, of course, have been intimately familiar with this structure, and I can see it being used as a model for the houses in many of her later novels, particularly Sotherton Court or Dowell Abbey. Ms. Lutz made a great argument for the former residence being modeled off of Stoneleigh Abbey, which Jane visited in 1806, upon leaving Bath, as her mother's cousin, Thomas Leigh, had just inherited it. The timing is certainly provocative, and many of this Elizabethan structure's features conform to the description of Sotherton. Landscaped by Repton, who left a previously standing wilderness (!) untouched, the quantities of gilding and mahogany make a compelling case (we listened to the passage containing the "shining floors, solid mahogany, rich damask, marble, gilding, and carving" description). The crux of the case for this being the home that Austen had in mind when she described Sotherton is the chapel which, though not by any means lacking in grandeur (just Gothic influences), does in many ways fit Austen's depiction:
 |
| Stoneleigh Abbey |
Having visited many more rooms than could be supposed to be of any other use than to contribute to the window-tax, and find employment for housemaids, "Now," said Mrs. Rushworth, "we are coming to the chapel, which properly we ought to enter from above, and look down upon; but as we are quite among friends, I will take you in this way, if you will excuse me."
They entered. Fanny's imagination had prepared her for something grander than a mere spacious, oblong room, fitted up for the purpose of devotion: with nothing more striking or more solemn than the profusion of mahogany, and the crimson velvet cushions appearing over the ledge of the family gallery above.
 |
| The Chapel in Stoneleigh Abbey |
This is a point that the guides at Stoneleigh apparently dwell on at length, and while the family pews do contain crimson velvet cushion and are accessible from above (unfortunately you can't see that in the image to the right), the room certainly does not appear oblong, but rectangular, and I question whether the pews being mahogany qualifies as a "profusion". Still, it is an exciting theory, and the building undoubtedly has a huge number of windows. Overall, I found this to be one of the most powerful parts of the presentation. I would love to visit this place, for all of the above mentioned reasons but also, more particularly, to view the phenomenally gorgeous library, which houses the Leigh family history.
 |
| Goodnestone Park |
Next Ms. Lutz quickly discussed Goodnestone Park, family home of Elizabeth Austen Knight nee Bridges, which far more confirms to my notion of Hartfield, or perhaps even Rosings, as the location in Kent and the presence of a church right beyond the park tempts me to believe (it certainly appeared lavish enough). We then turned to the all important Godmersham Park, Edward Austen Knight's main residence, to which Jane was a frequent visitor. Ms. Lutz proposes this as the model for Pemberley, though I, despite never having been there, always thought of it more like Mansfield Park. It's a Palladian style home built in 1782, and the best argument for it being Pemberley is premised upon the approach, the improvement of which Edward oversaw, which concurs with Austen's depiction:
 |
| Godmersham Park |
They gradually ascended for half a mile, and then found themselves at the top of a considerable eminence, where the wood ceased, and the eye was instantly caught by Pemberley House, situated on the opposite side of a valley, into which the road, with some abruptness, wound. It was a large, handsome, stone building, standing well on rising ground, and backed by a ridge of high woody hills; -- and in front, a stream of some natural importance was swelled into greater, but without any artificial appearance. Its banks were neither formal, nor falsely adorned. Elizabeth was delighted.
While I agree that the approach could be a viable argument for this being Pemberley, I cannot help but question the theory. I think I just consider Pemberley a fairytale place and cavil at any attempt to tie it to reality. I certainly agree with Ms. Lutz that it is highly unlikely Austen premised the house on Chatsworth, no matter how tempting the grandiose dimensions of that place. She put forth the often argued point that the Duke of Devonshire had an income of 100,000 pounds a year, placing his home well beyond the range of what Mr. Darcy could reasonably afford.
 |
| Winchester Cathedral |
Ms. Lutz then presented an overview of Bath and where in that town Austen and her characters lived. It was an interesting summary but difficult to represent here. She ended with images of the West College Street residence in Winchester where Austen died and the cathedral where she is buried. I found the entire afternoon perfectly lovely. Often I wander through my neighborhood, imagining this or that house as a model for the homes depicted in Austen's novels, and Ms. Lutz's exploration of this subject added fuel to my musings. Perhaps someday I will do a post displaying pictures of these homes which have so captivated my imagination. Better yet, maybe I will eventually have my own snapshots of the homes Austen knew so well to share! I know I'll manage an Austen tour eventually, and I can only hope it happens sooner rather than later.
Images:
Steventon -http://addictedtojaneausten.blogspot.com/2008/09/steventon-jane-austens-real-true-home.html
Ashe House -http://janeaustentour.com/locations
Chawton -http://www.jasna.org/info/about_austen.html
Barton - http://thesecretunderstandingofthehearts.blogspot.com/2011/02/sense-sensibility-bicentenary.html
Ibthorpe House -http://www.jasna.org/tours/tour2008.html
Chawton House - http://www.jasna.org/news_events/ivp.html
Stoneleigh Abbey -http://en.wikipedia.org/wiki/File:Stoneleigh_abbey_27j08.JPG
Chapel at Stoneleigh - http://www.stoneleighabbey.org/westwingandchapel.html
Goodnestone Park - http://www.jasna.org/tours/tour2009.html
Godmersham Park - http://janeaustensworld.wordpress.com/2009/10/07/edward-austen-knight-a-tightwad-or-a-man-with-heavy-responsibilities/
Winchester Cathedral - http://www.planetware.com/picture/winchester-cathedral-eng-gb075.htm


